

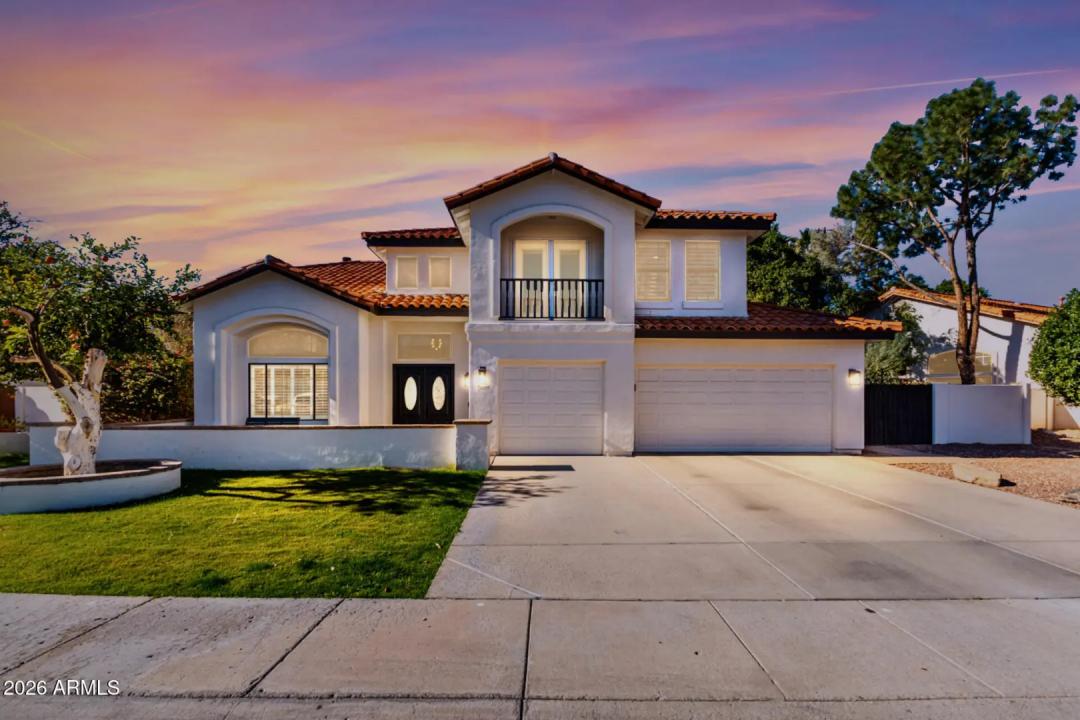
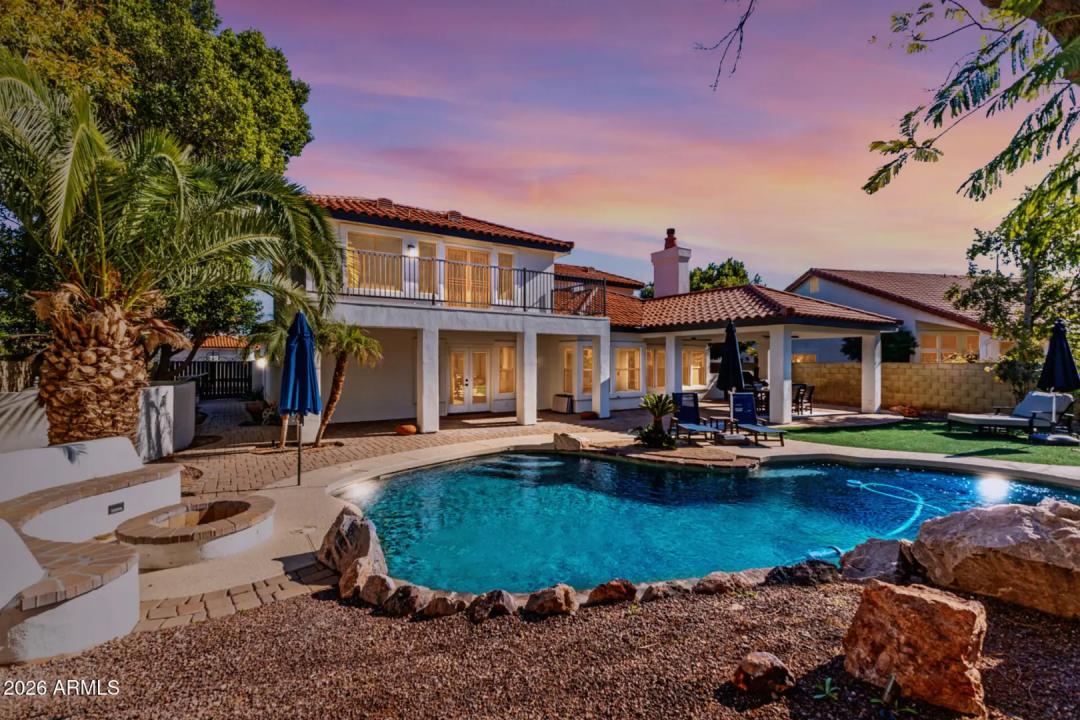
Find Your Desert Paradise

Jessica Clark
480-808-2770
Email
Listing Details:
Listing ID: 7043492
Updated: 7/12/2026 12:24am
| Status | Active/For Sale |
| Days On Market | 30 |
| Taxes | $2,206.00 |
| HOA | $102.00/Monthly |
| Type | Single Family Residence |
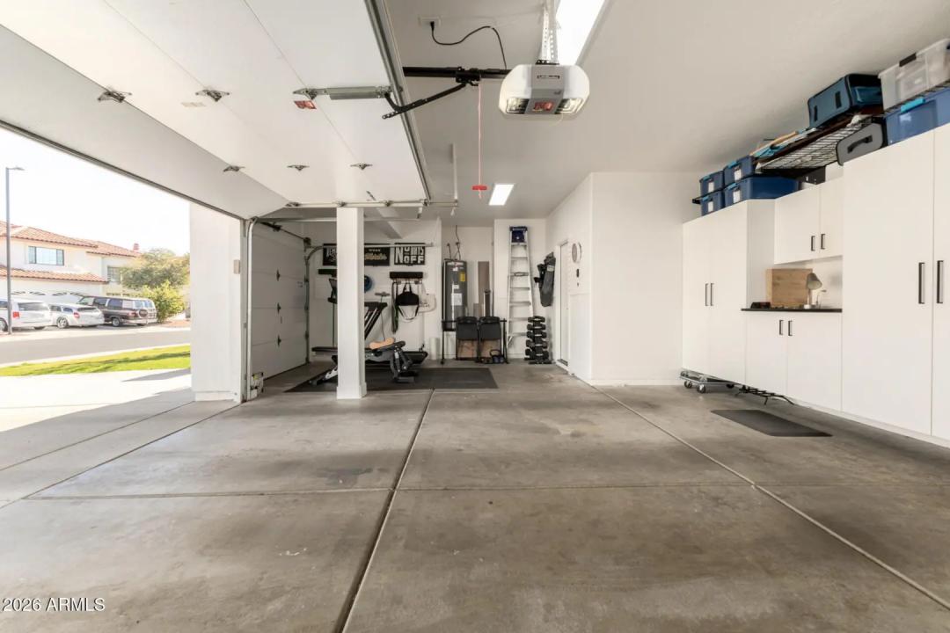
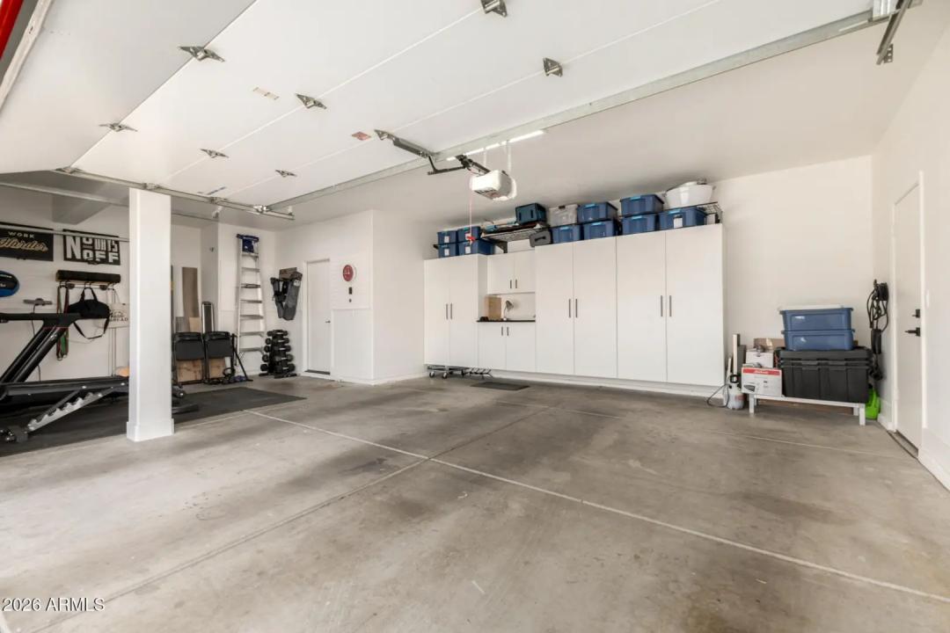
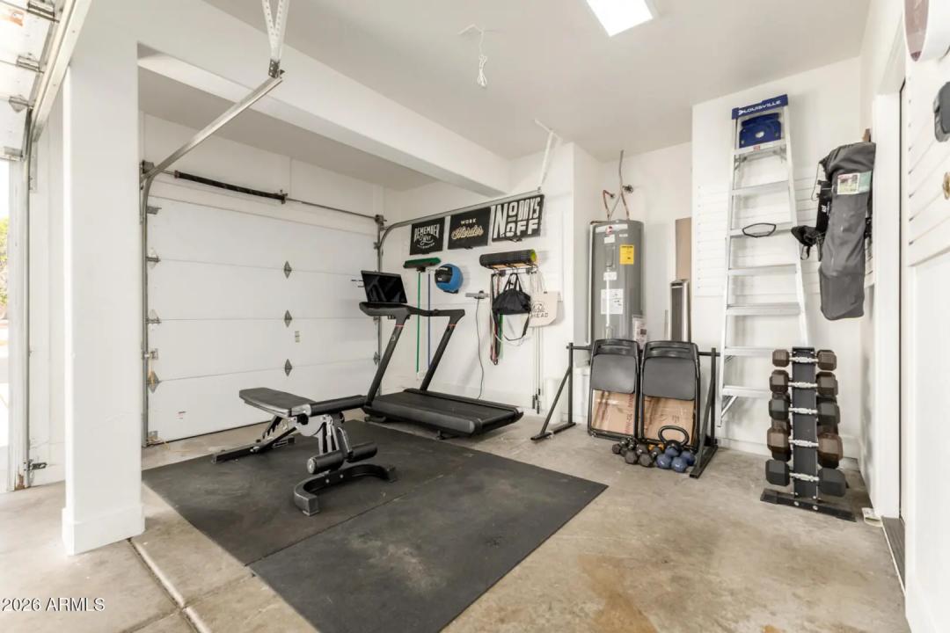
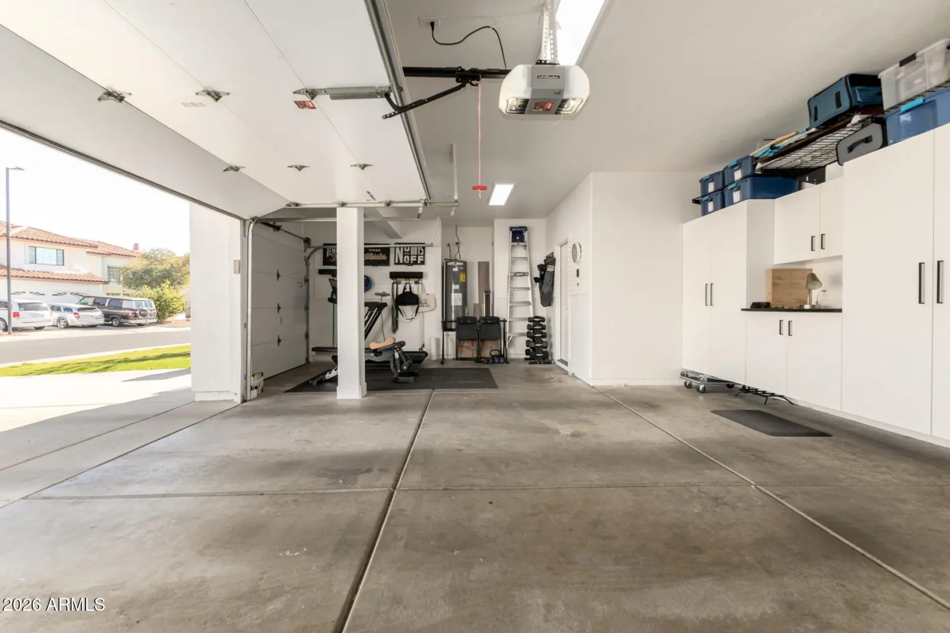
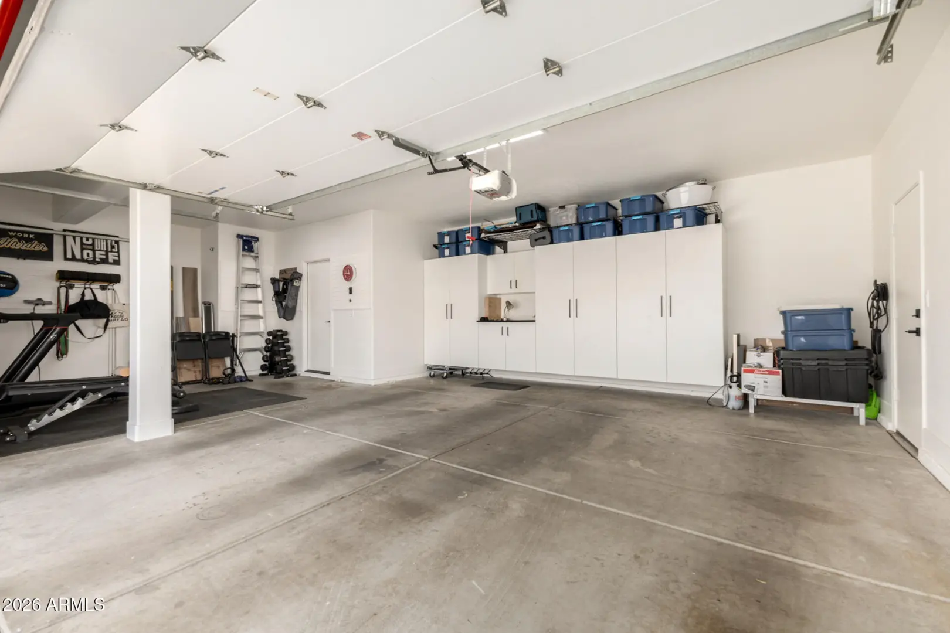
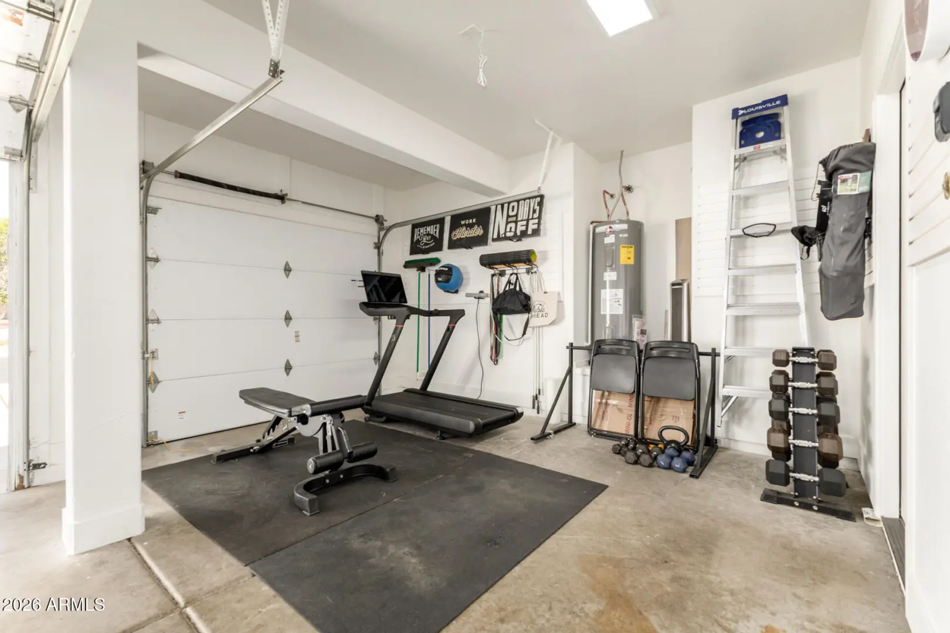
| Garage | 3 |
| Year Built | 1992 |
| Lot Size | 10359.00 |
| County | Maricopa |
| Listed By | Compass |
Description:
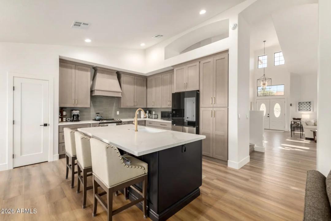
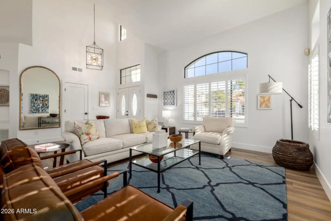
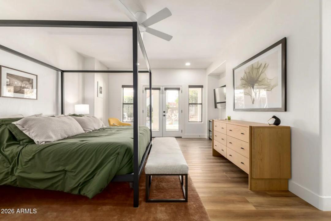
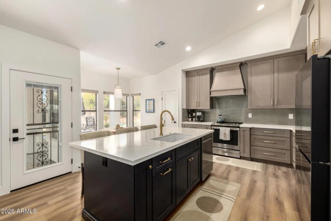
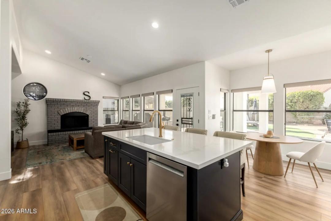
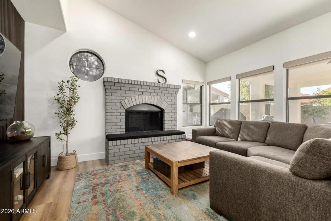
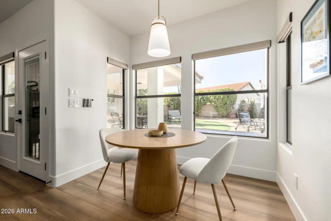
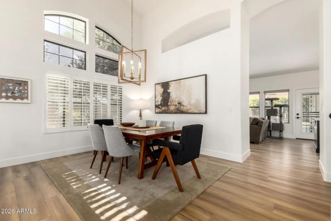
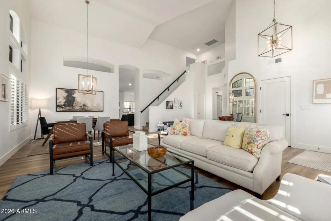
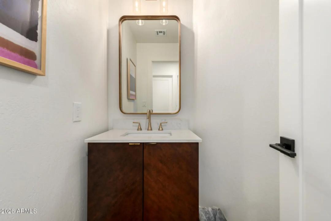
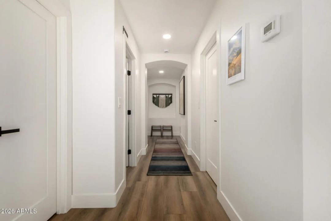
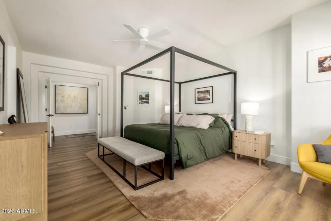
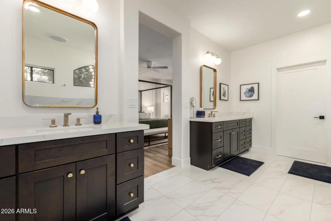
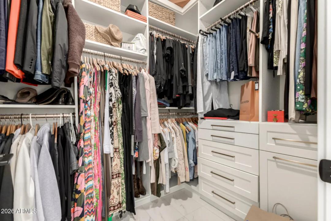
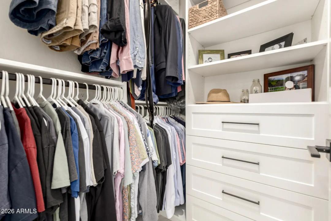
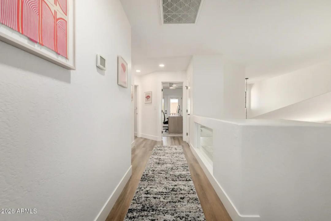
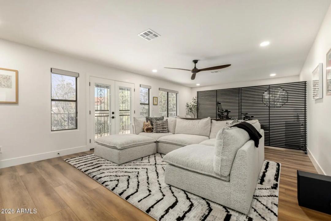
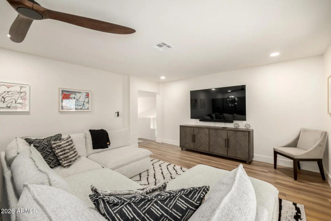
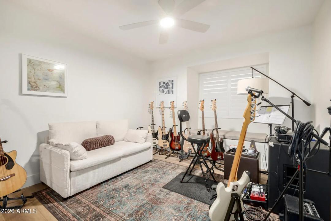
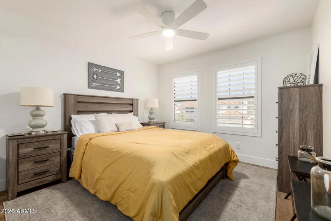
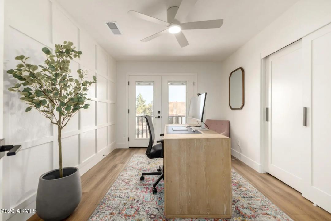
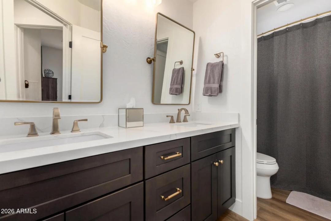
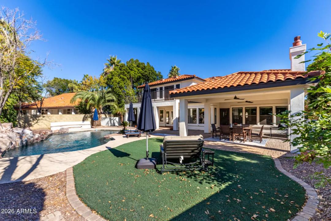
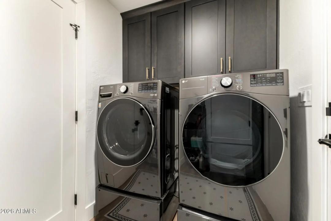
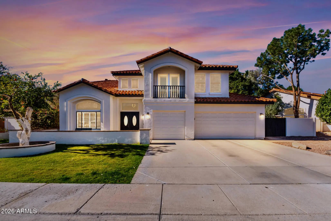
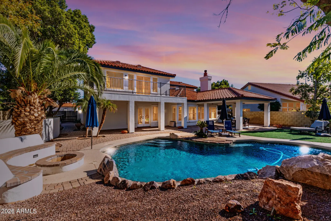
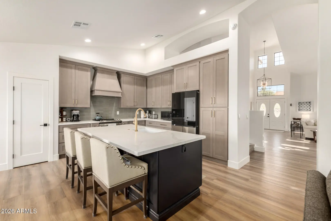
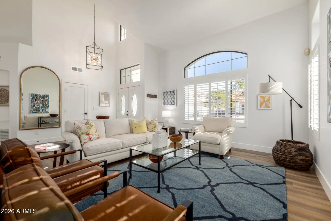
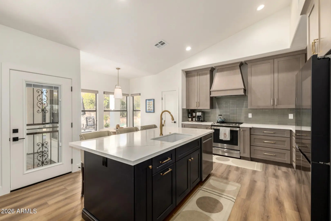
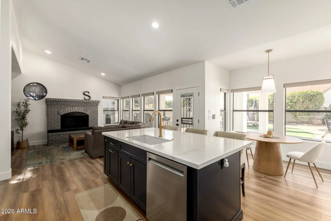
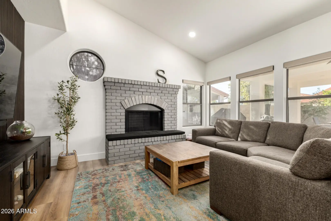
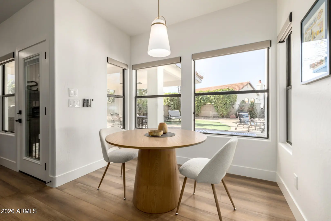
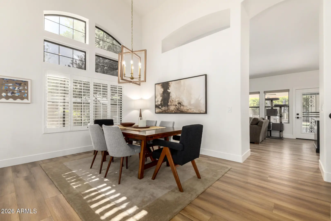
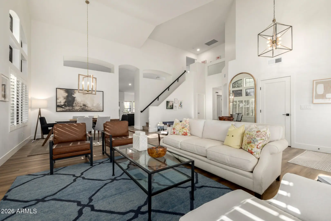
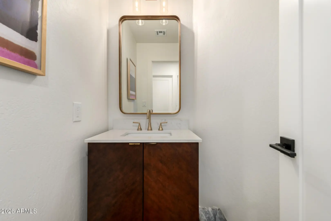
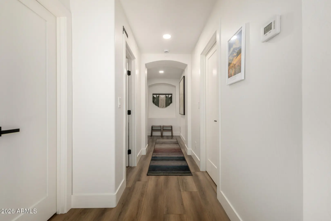
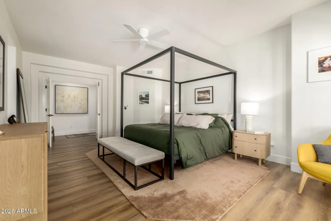
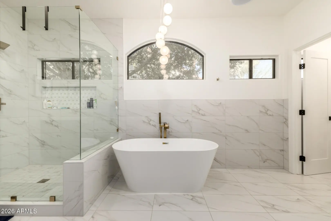
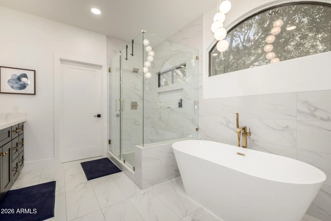
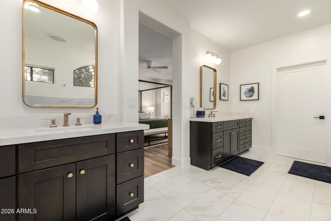
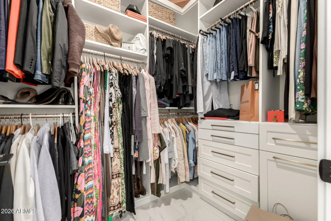
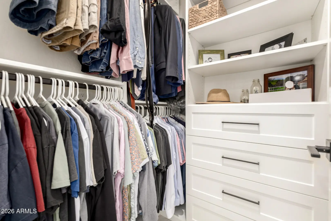
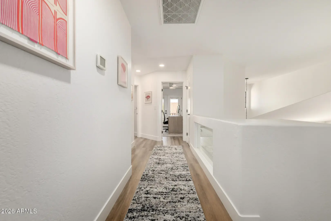
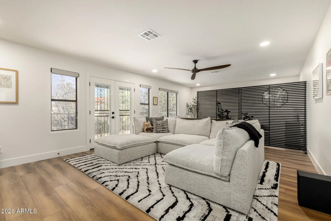
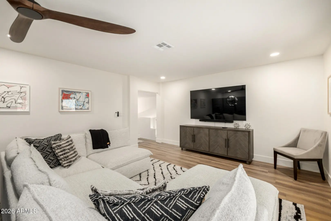
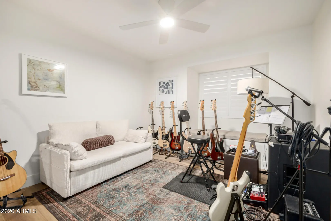
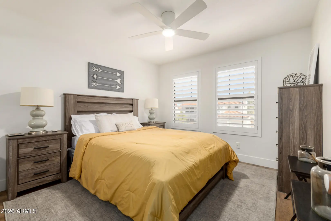
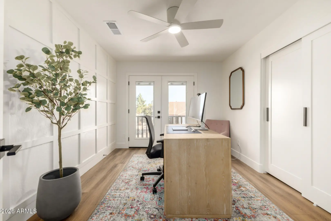
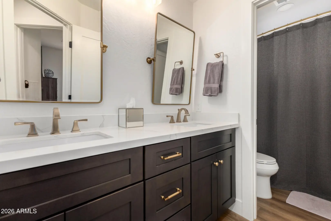
You know that feeling when you walk into a home and can immediately tell it's been done right? That's exactly what you'll find here. Completely reimagined in late 2024, this home blends modern design, thoughtful functionality, and the kind of space that adapts to the way you live. From the moment you walk through the front door, you'll notice the soaring ceilings, natural light, and seamless flow that make the home feel both open and inviting. The heart of the home is designed to bring people together. Gather around the wood-burning fireplace, enjoy views of the backyard from the kitchen, or simply appreciate the attention to detail found throughout, from the luxury vinyl plank flooring to the custom finishes and upgraded window treatments.
Interior Features:
- Walk-in Pantry
- Quartz Countertops
- High Speed Internet
- Double Vanity
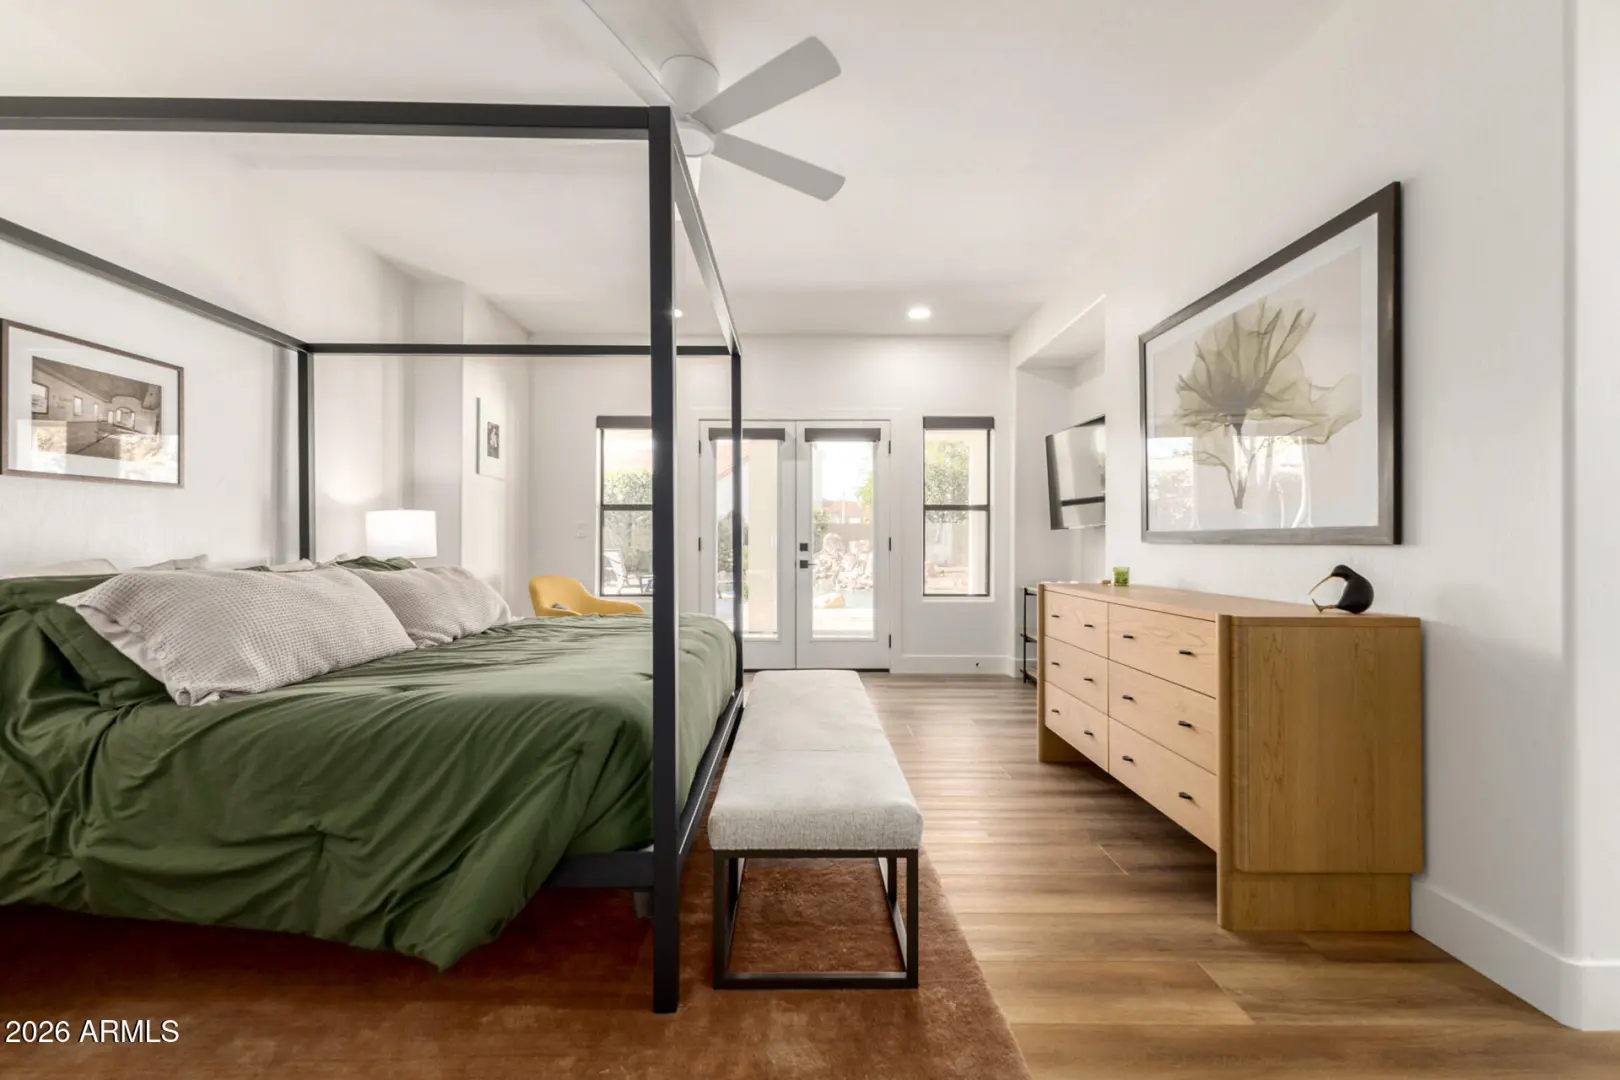
- Master Downstairs
- Eat-in Kitchen
- Breakfast Bar
- Vaulted Ceiling(s)
- Kitchen Island
- Pantry
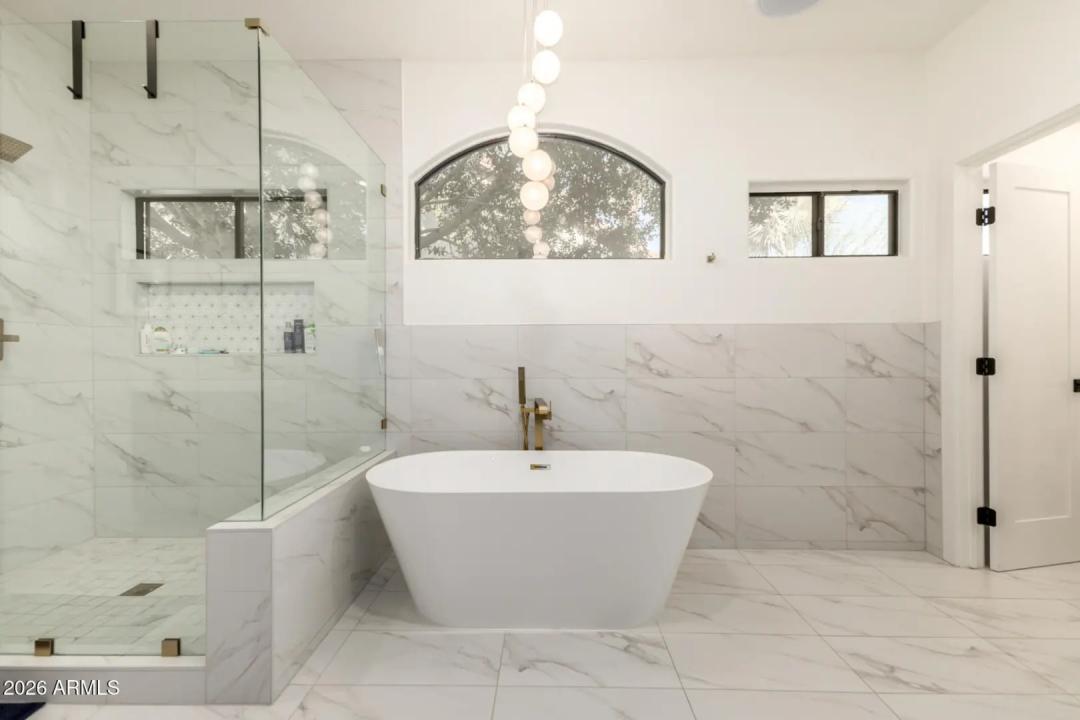
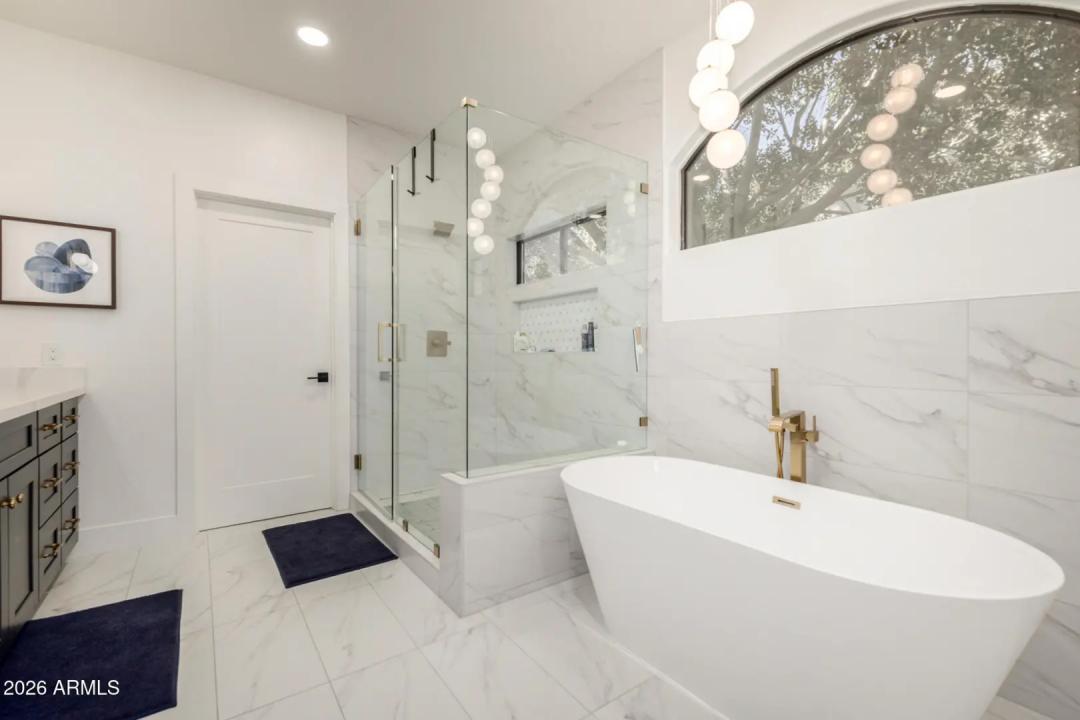
- Full Bth Master Bdrm
- Separate Shwr & Tub
Exterior Features:
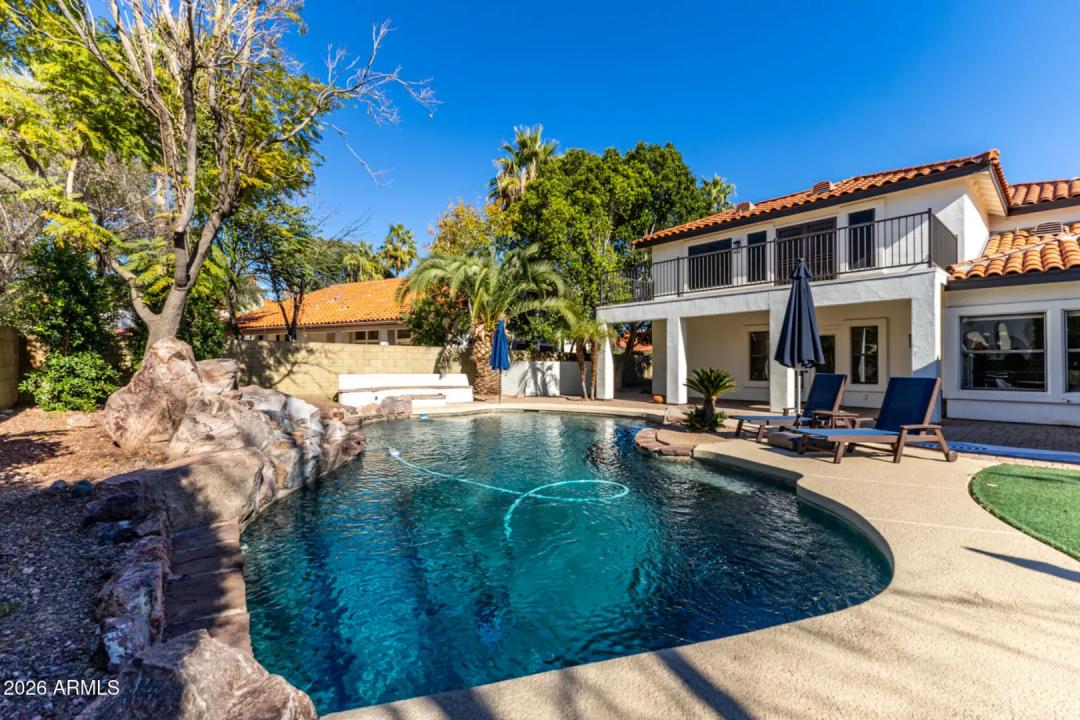
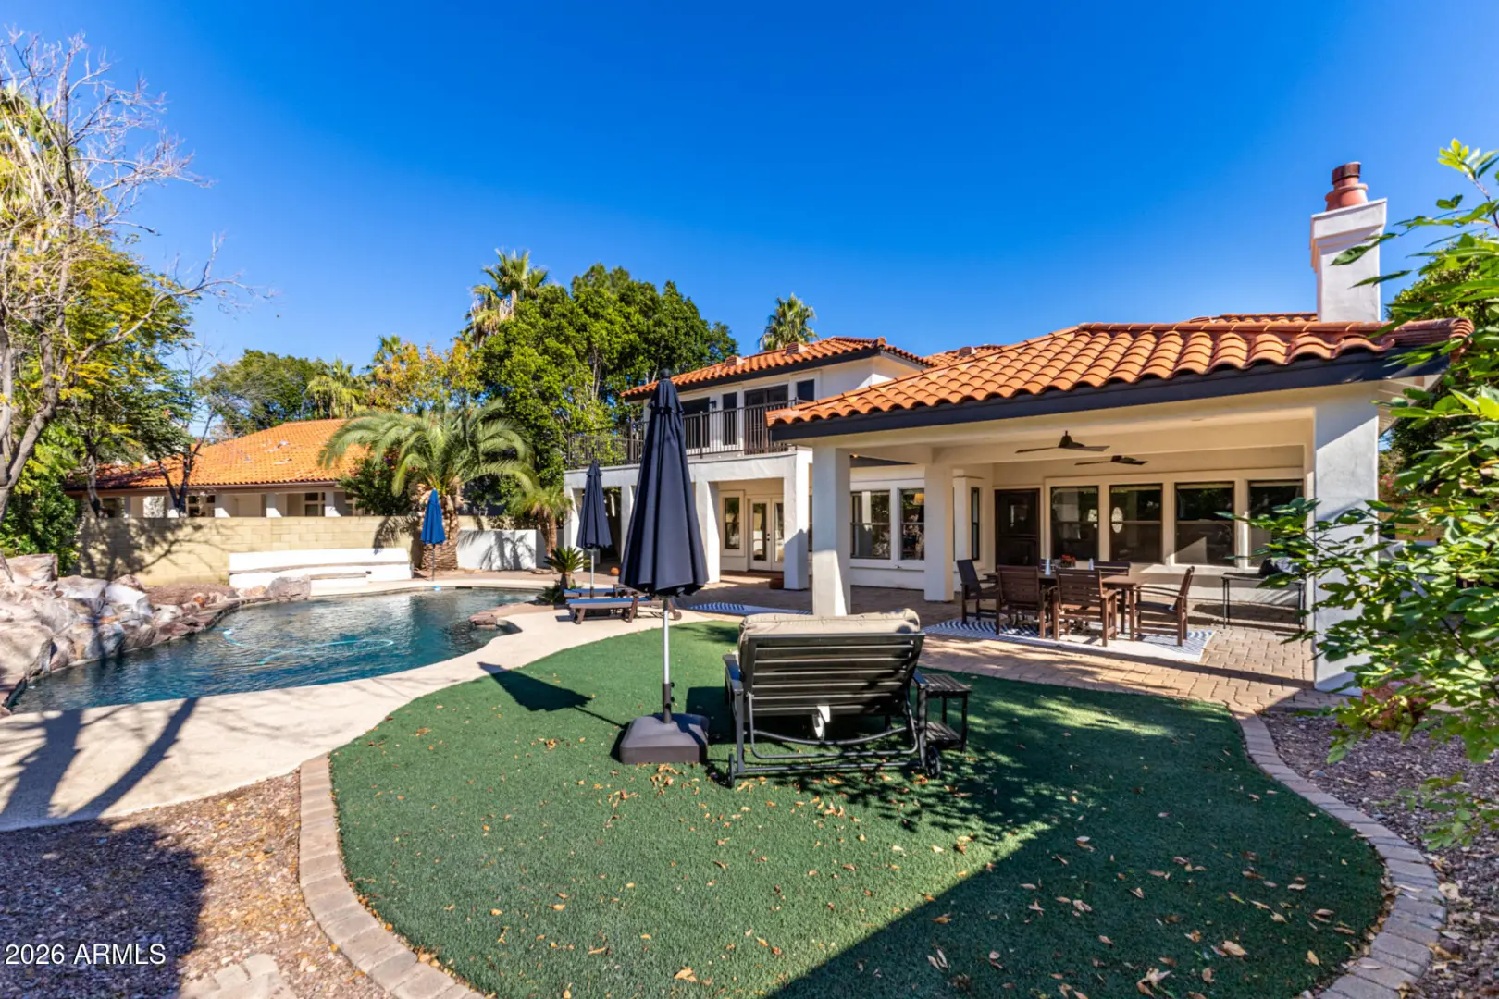
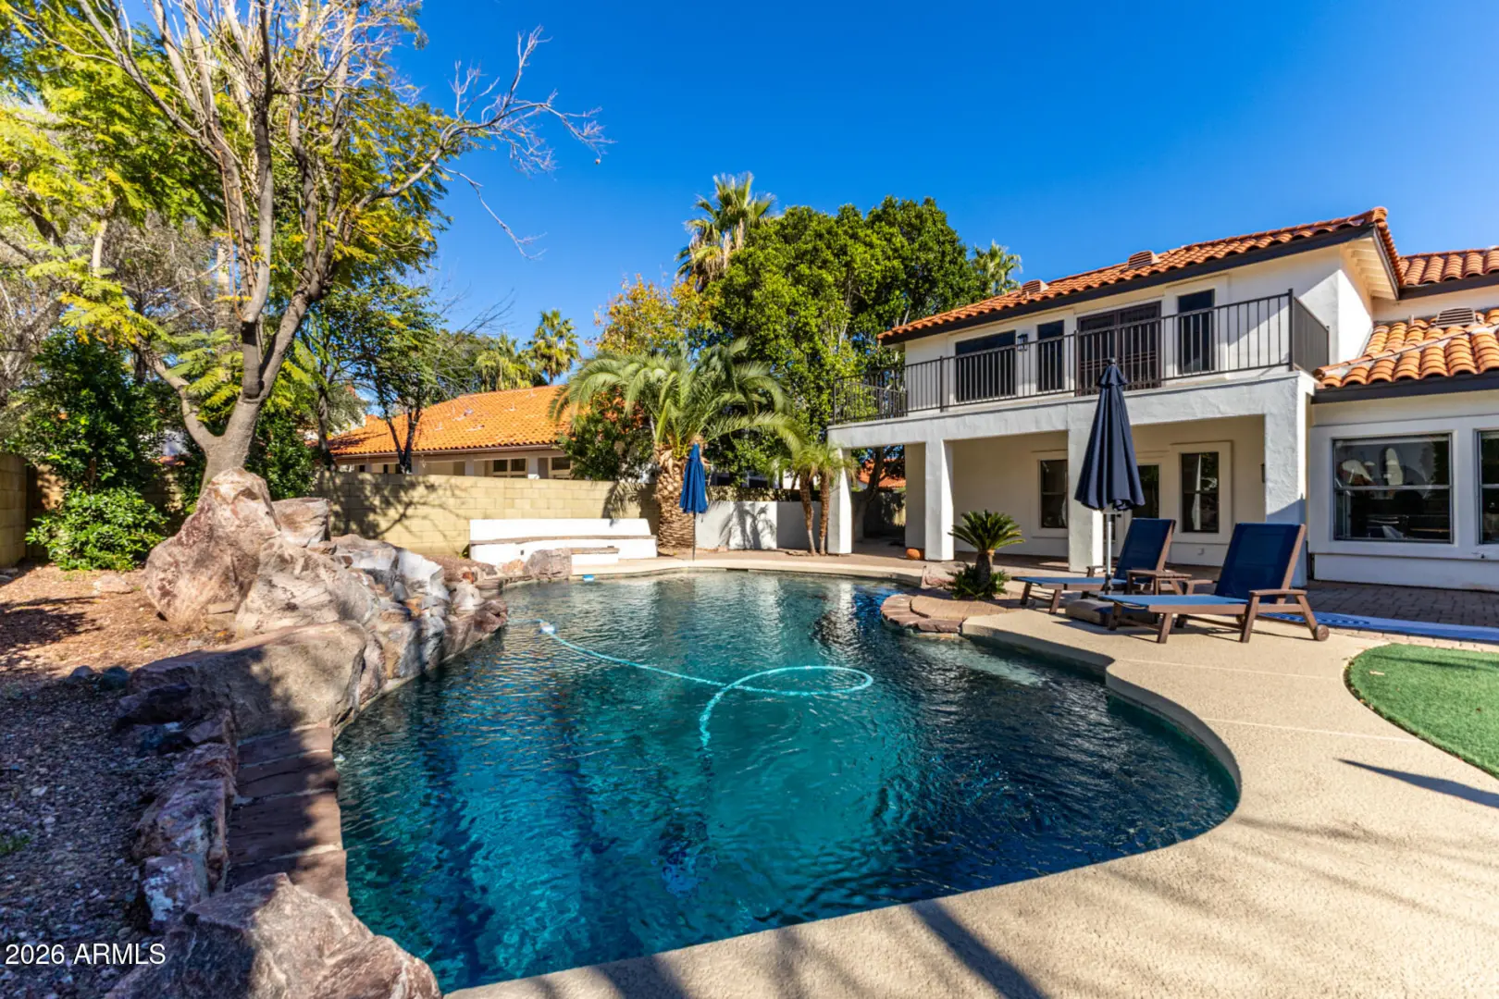
- Balcony
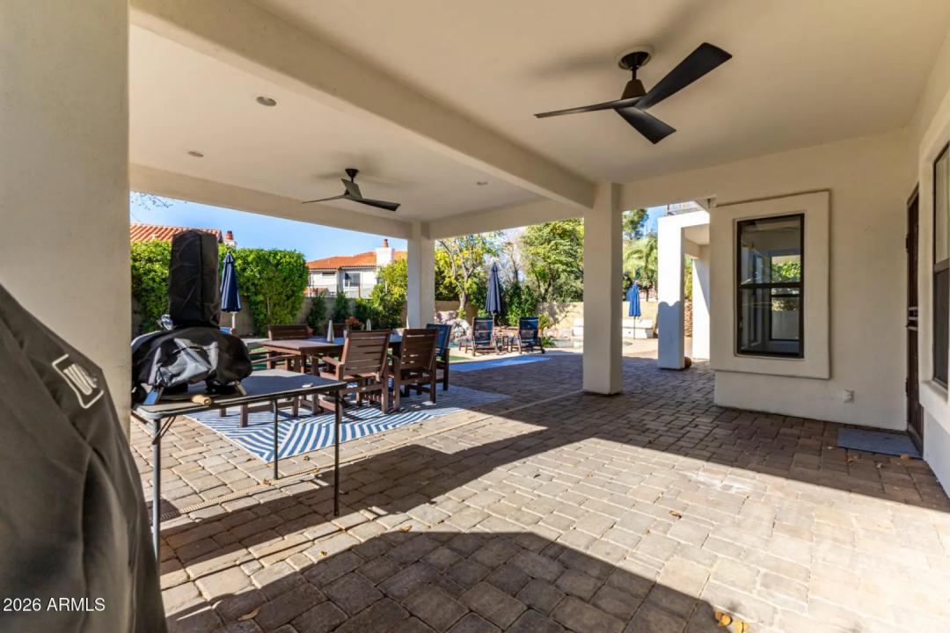
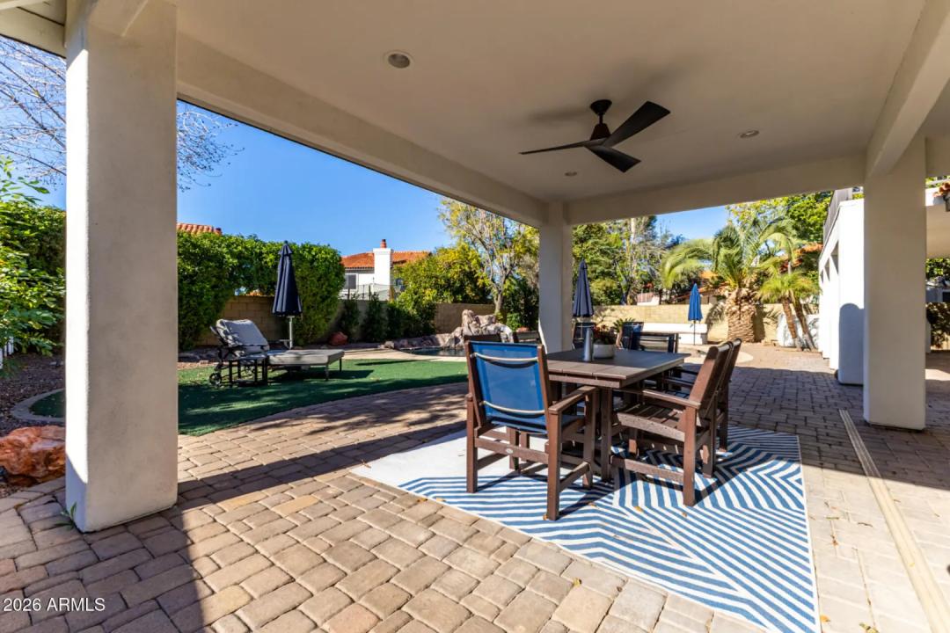
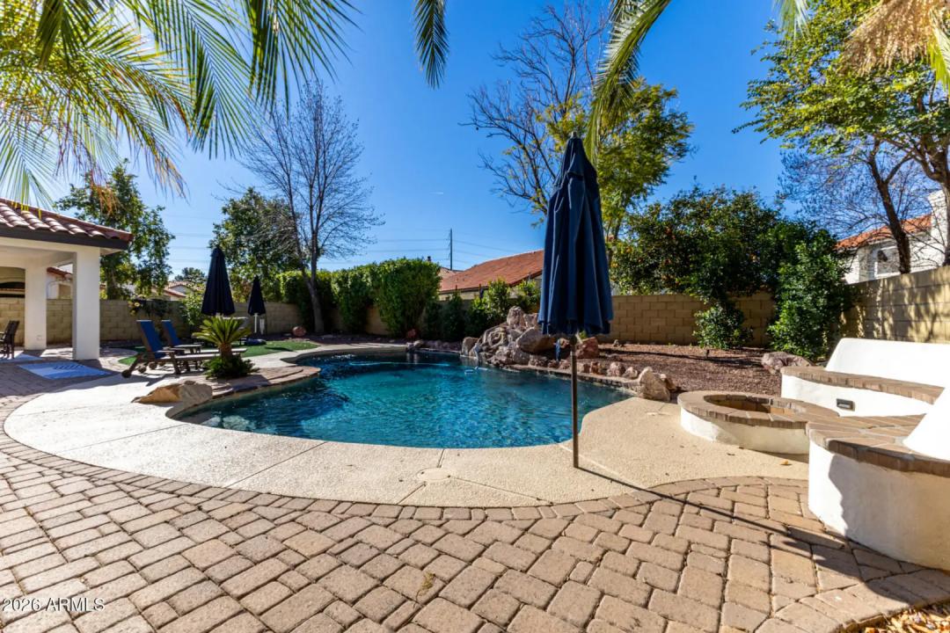
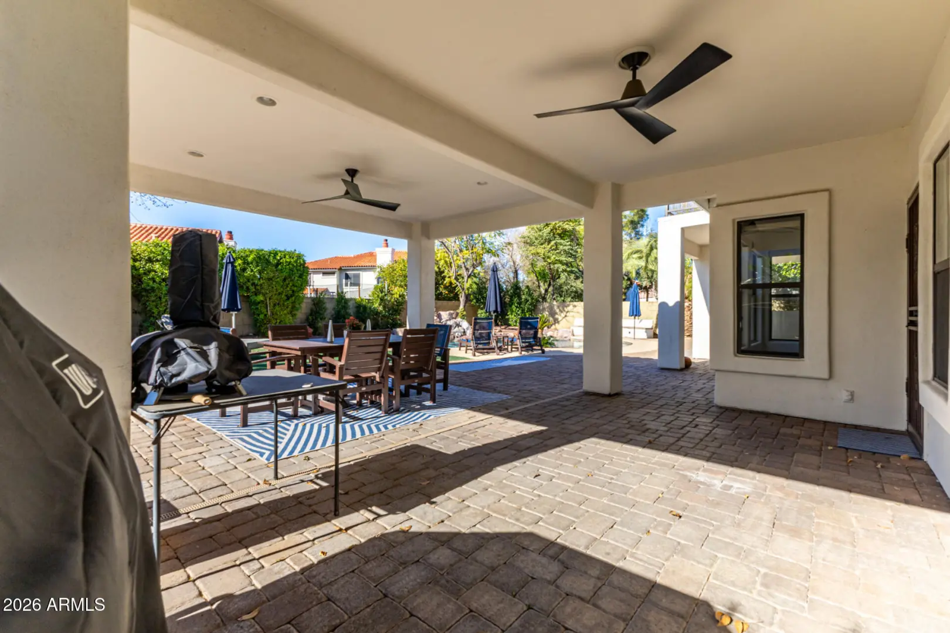
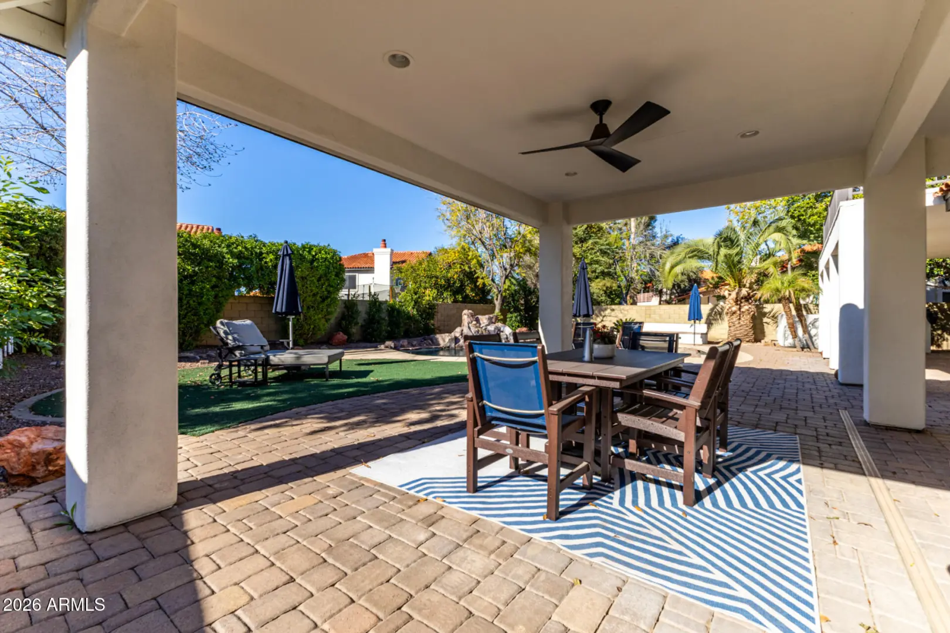
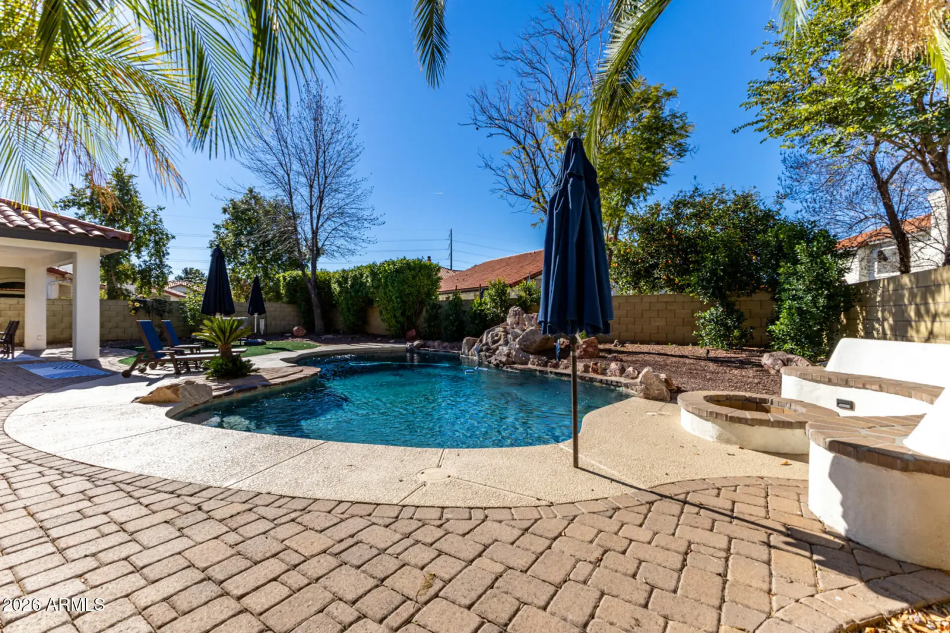
- Private Yard
School Information:
- Marshall Ranch Elementary School
- Marshall Ranch Elementary School
- Ironwood High School
Property Location:
Agent Information: